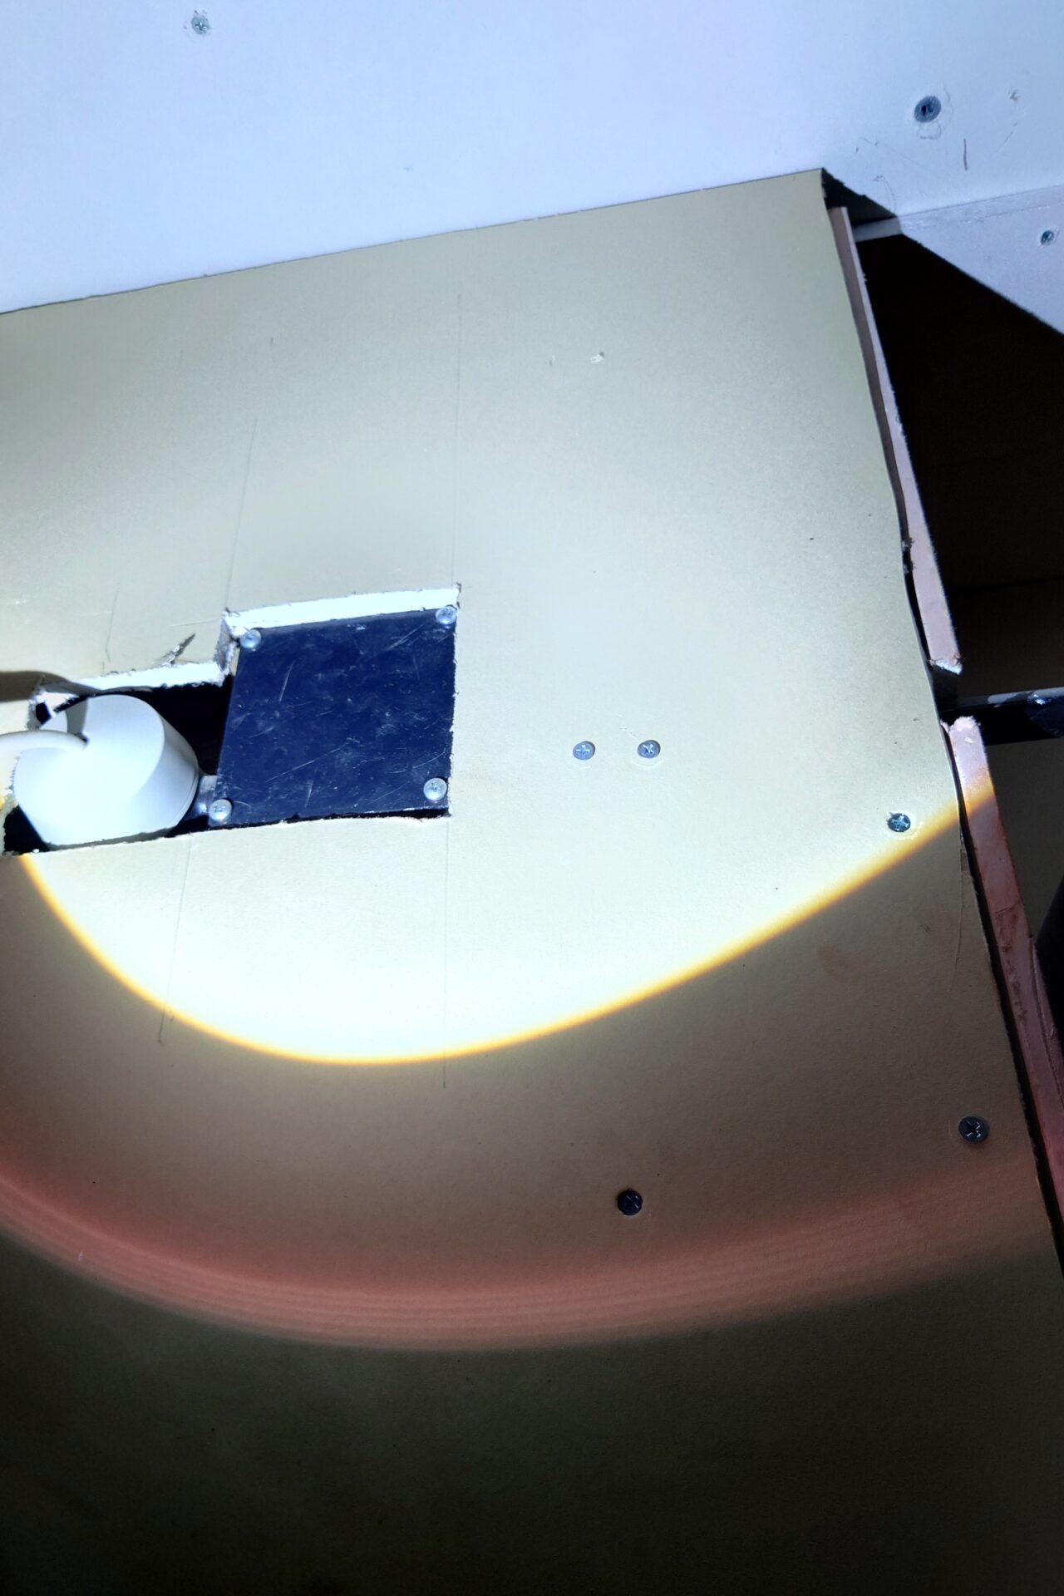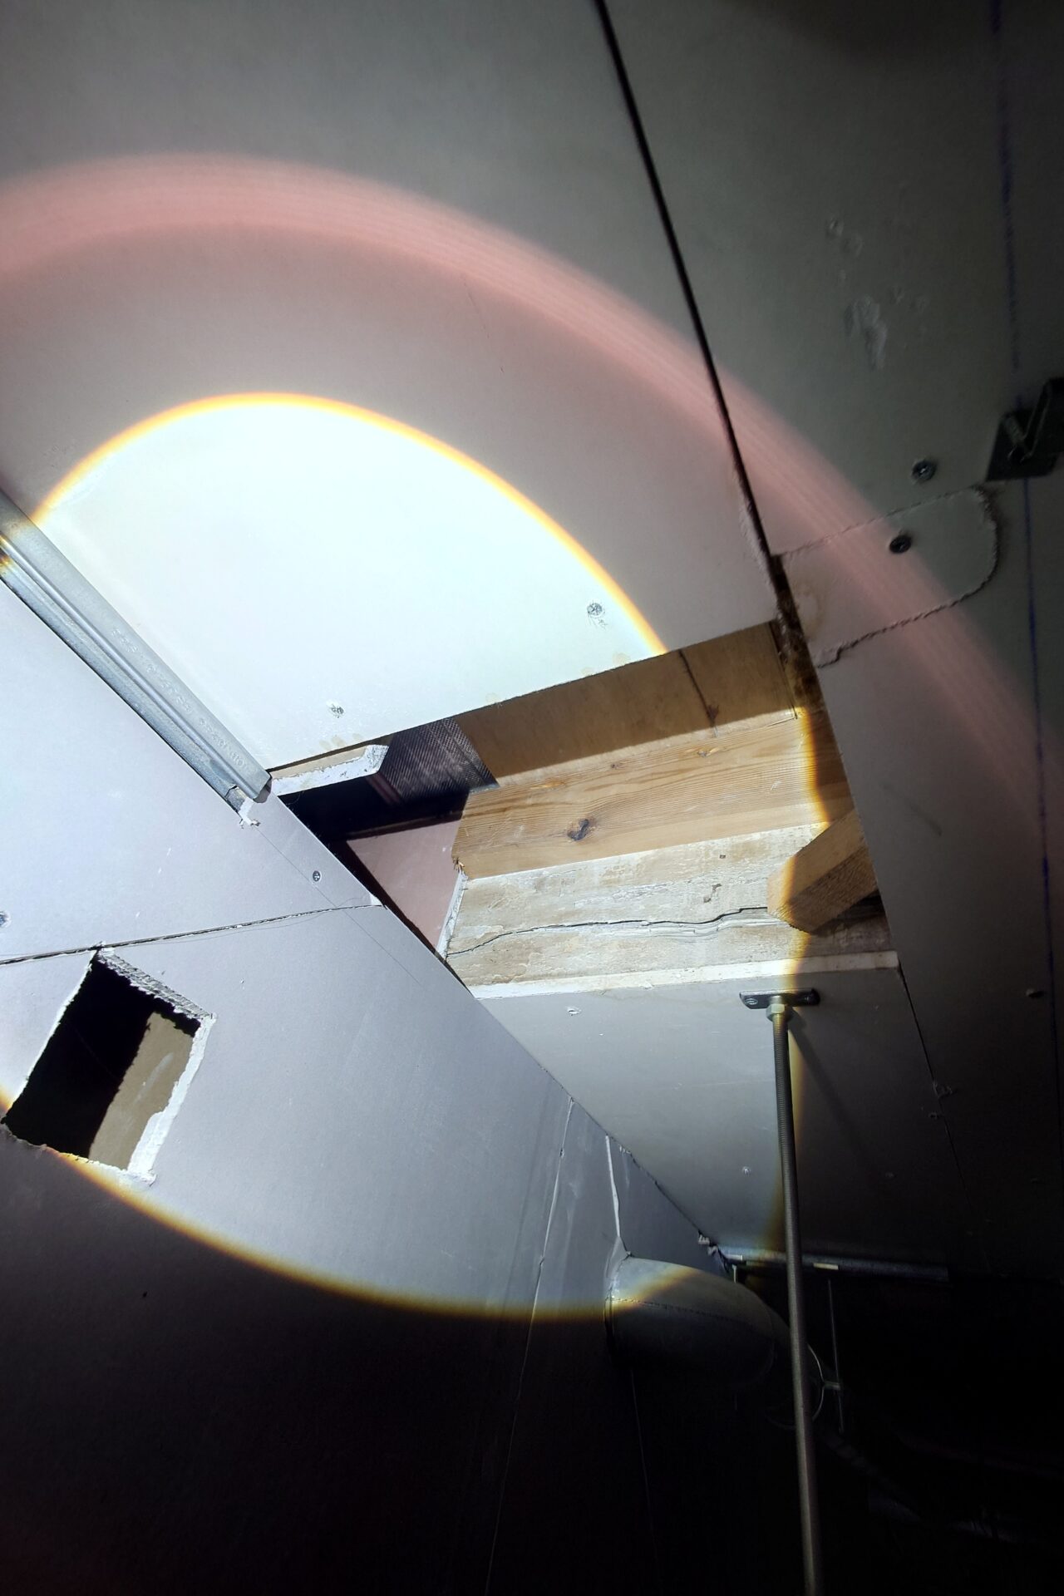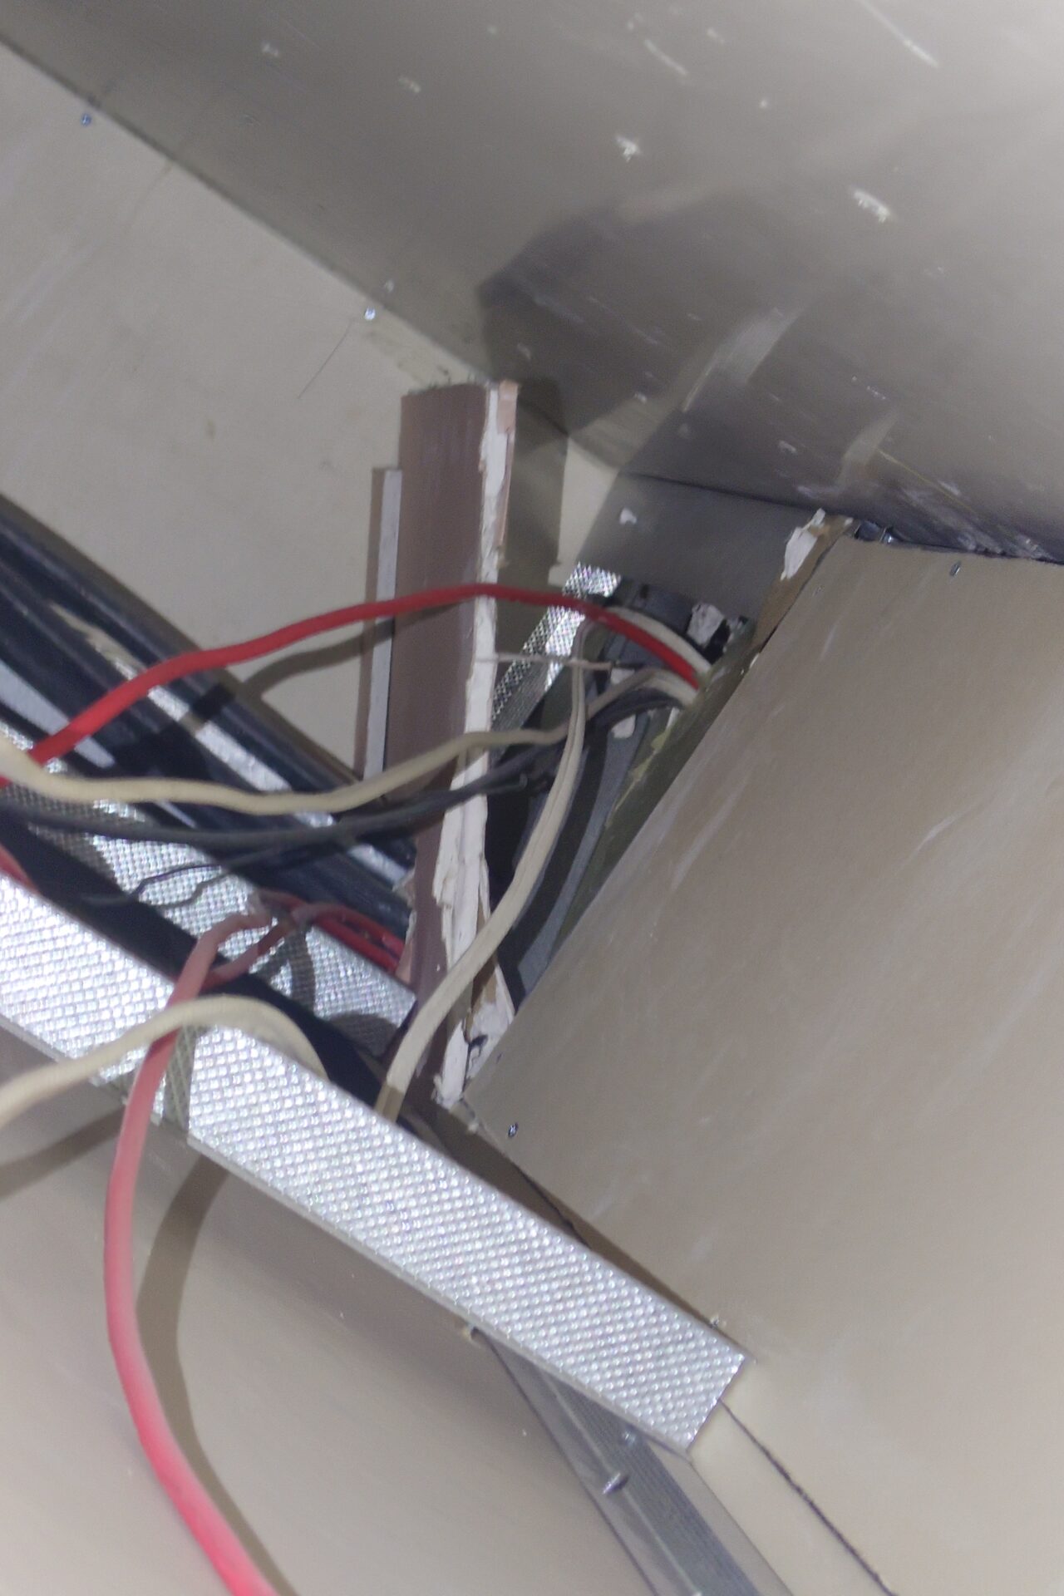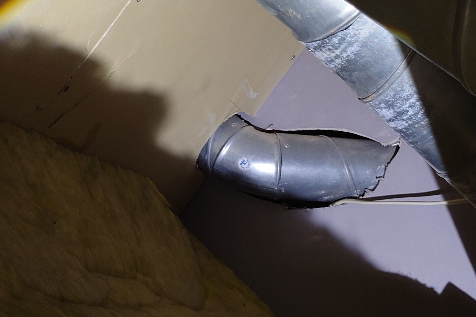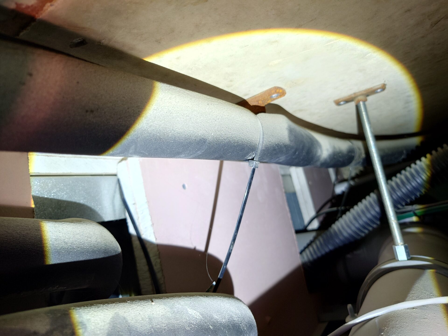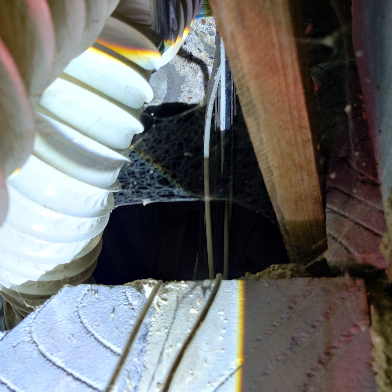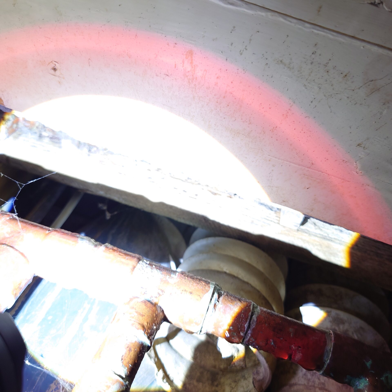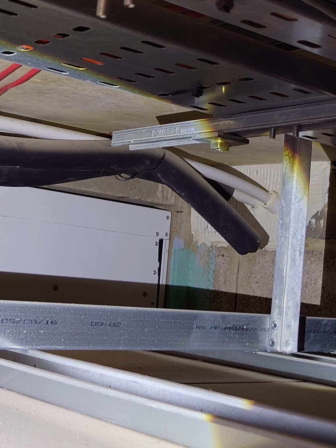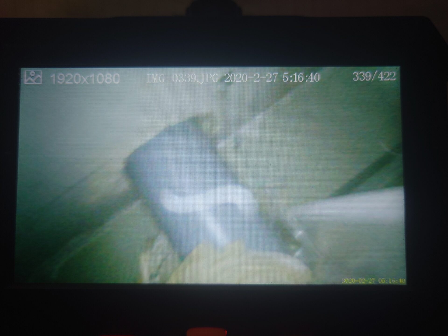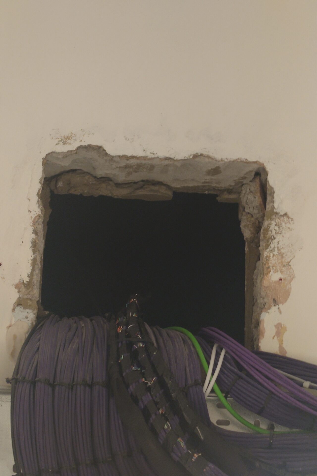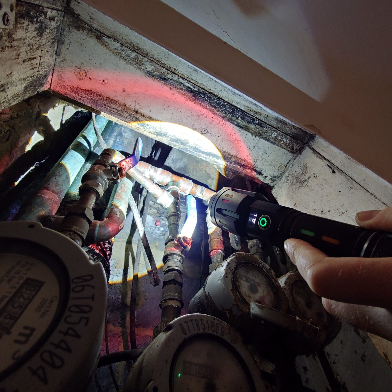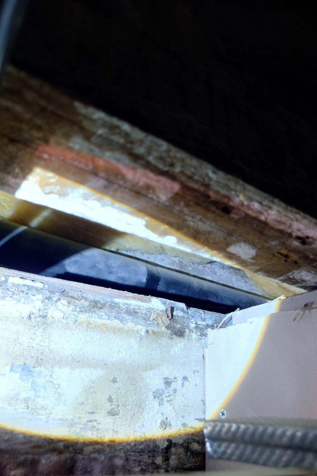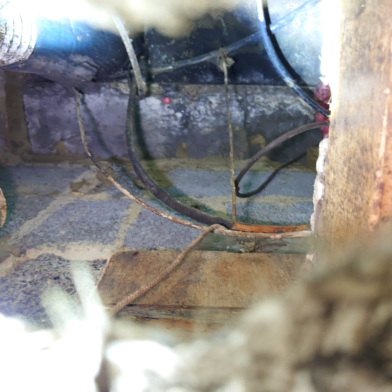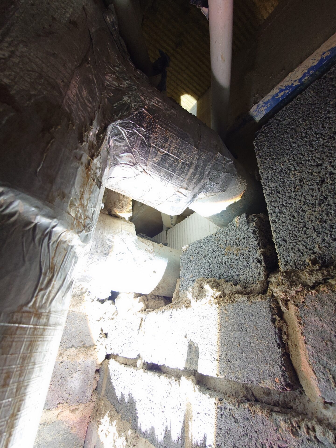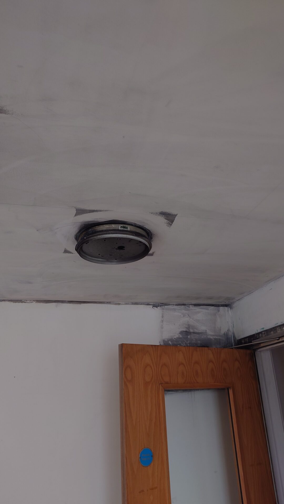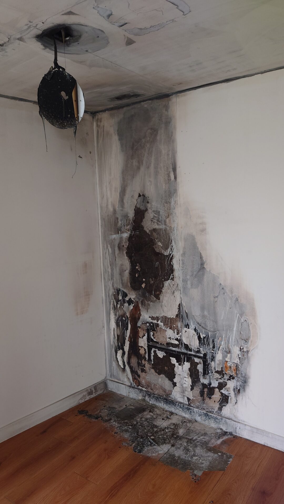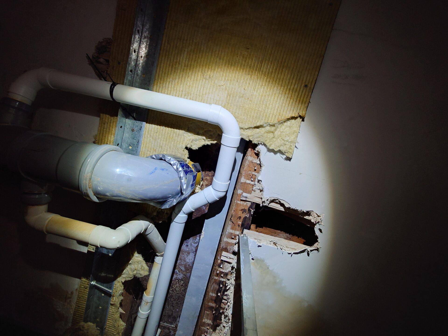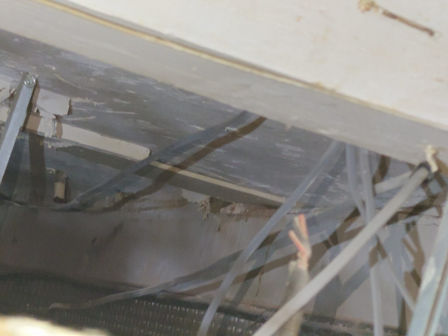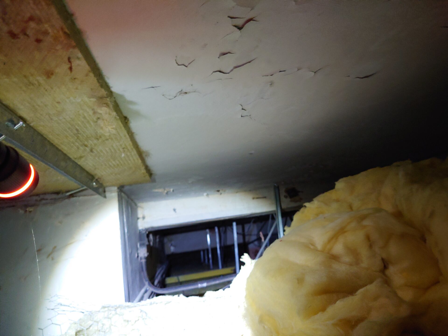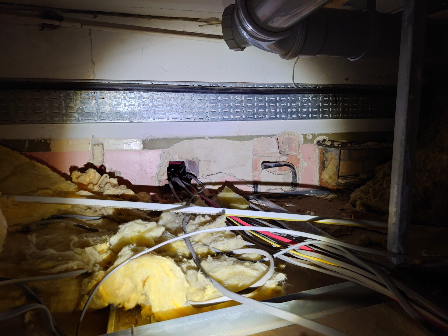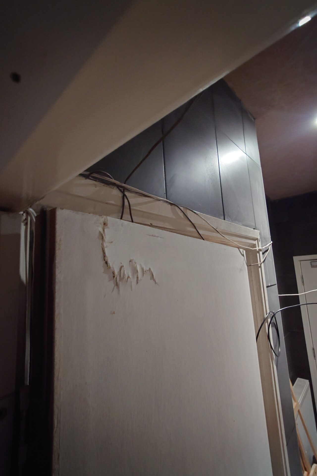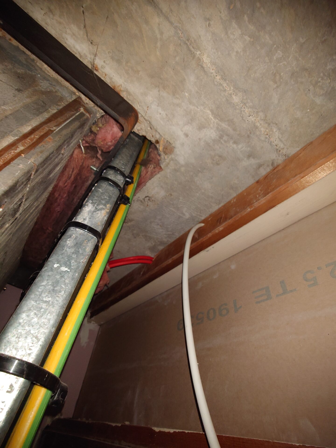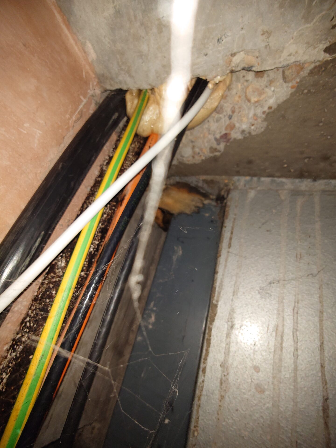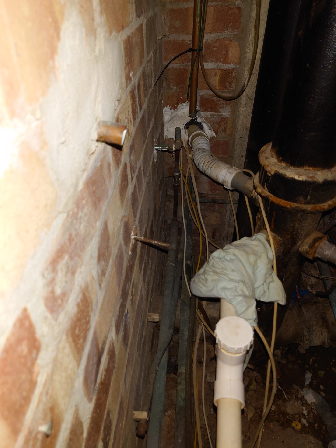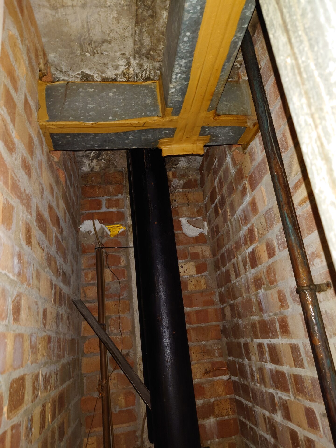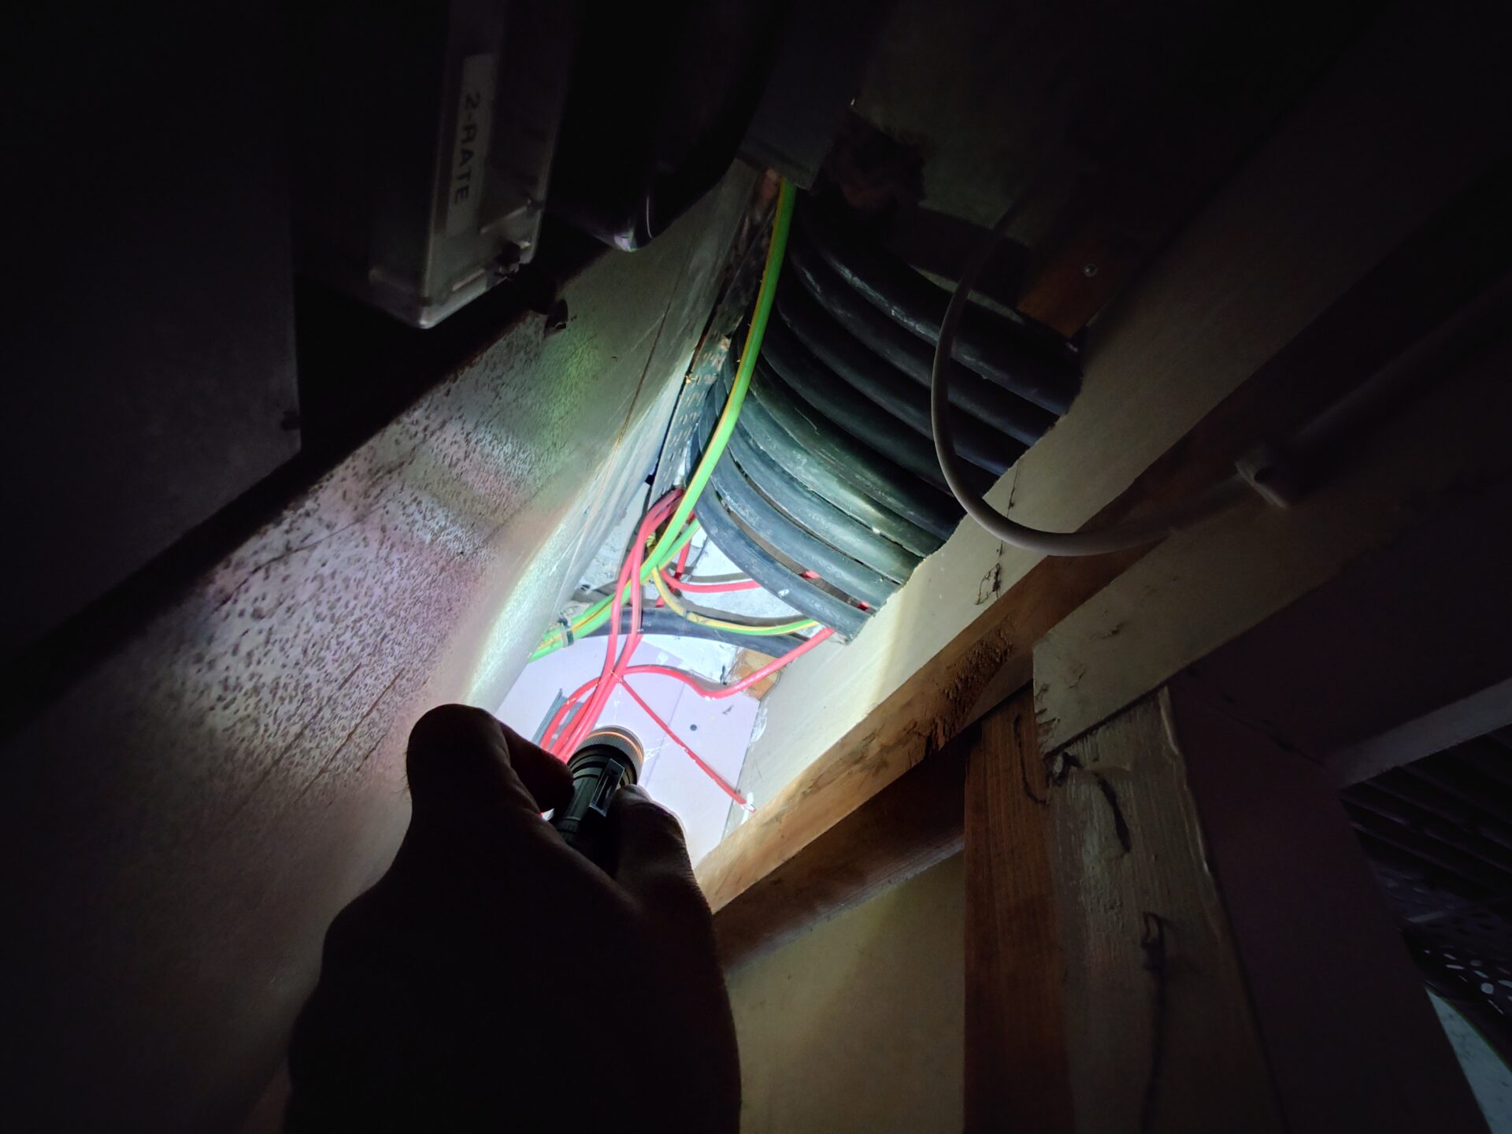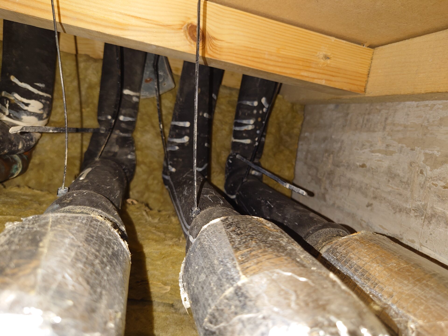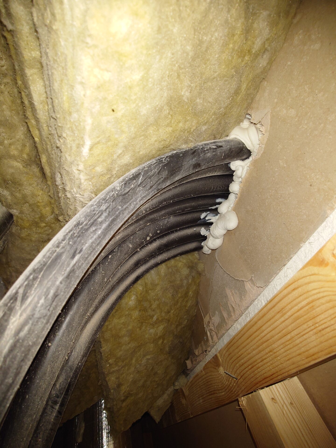
Just as ships are designed with watertight compartments to prevent sinking if one section floods, buildings should be designed with fire and smoke resistant compartments to ‘compartmentalise’ a fire to compartment of origin and prevent it from spreading throughout the building.
Effective compartmentation is a fundamental principle of building safety. It helps protect life, supports safe evacuation, and limits damage by containing fire and smoke within defined areas.
A compartmentation survey can be used to check compliancy against the Building Regulations, such an inspection maybe part of a new build on a dwellinghouse or part of during construction inspections on buildings where the FSO applies.
A compartmentation survey can be used by the accountable/responsible person to see how the fabric of the building will assist them in satisfying various Articles contained within the Regulatory Reform (Fire Safety) Order 2005 (FSO) as part of a Fire Risk Assessment.

Example of fire protection requirements where the FSO does not apply:
AD B V.1:Diagram 2.1 Direction of escape Protected stairway (minimum REI 30) Means of escape from dwelling houses

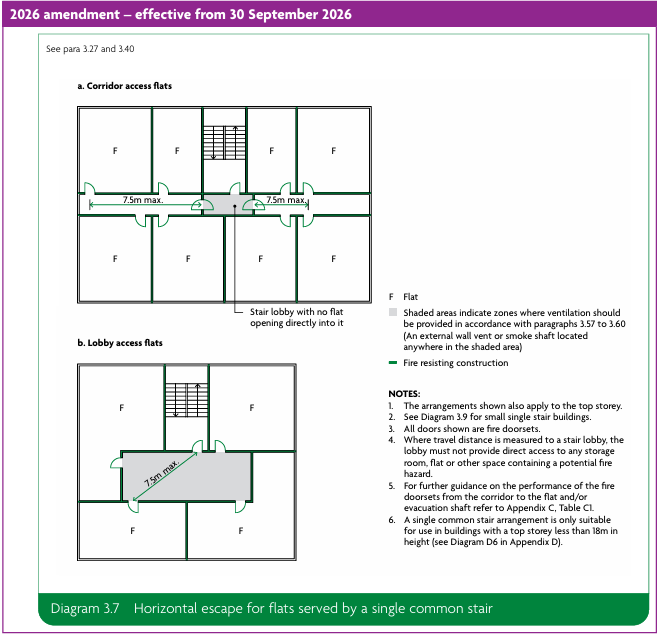
Example of fire protection requirements where the FSO does apply:
AD B V.1:Diagram 3.7 Horizontal escape for flats served by a single common stair

The Building Act 1984 is the main legislation governing building standards in England and Wales. It provides the framework for Building Regulations, which set minimum requirements for safety, health and energy efficiency in construction and design.
The Act gives powers to regulate building work, defines what constitutes a building, and is enforced by local authorities or Approved Inspectors.
It also establishes Approved Documents as guidance for compliance. The Act has been updated over time, notably by the Building Safety Act 2022, which introduced stricter controls for higher-risk buildings and created the Building Safety Regulator.
While the Building Act 1984 deals with the construction and design phase, the Regulatory Reform (Fire Safety) Order 2005 (FSO) covers fire safety during the occupation of most buildings.
Fire protection and the Regulatory Reform (Fire Safety) Order 2005.
Under the Regulatory Reform (Fire Safety) Order 2005, buildings must legally have appropriate fire safety measures in place to protect occupants, employees, and fire-fighters. Key duties include:
Together, these provisions provide a clear framework for managing fire risk and keeping everyone in the building safe. Without understanding the fire protection afforded by compartment walls, ceilings and floors the RP and/or AP has no way of evidencing compliancy with these Articles potentially leading to notices being issued, unlimited fine and/or imprisonment.
The aim of the Fire Safety Act 2021 is to improve fire safety in multiple occupancy domestic buildings (any building with 2 or more domestic dwellings is now classed as multiple occupancy in relation to the Act). As a result of the dangerous cladding in Grenfell Tower, the main aspect of this Act is to assess the external walls and fire doors within these buildings.
There are four specific provisions introduced in the Fire Safety Act 2021 – these are:
Who does the Fire Safety Act apply to?
The Fire Safety Act 2021 passes on duties to the Responsible Person – this will, in most cases, be the leaseholder or person in control of the property. It is important to note that the Act mostly applies to residential properties with multiple occupancy (2 or more residential dwellings). You could face prosecution if your building does not meet new regulations.
If you are the Responsible Person for one of the properties relevant under the Fire Safety Act 2021, it is important that you assess and manage the fire risks within the building’s structure, external walls and doors to common areas.
BS 9792:2025 Fire risk assessment. Housing. Code of practice.
Why Understanding Your Building’s Construction is Critical – Insights from the new Fire risk assessment – Housing – Code of practice BS 9792 which is now in force.
The new Fire risk assessment – Housing – Code of practice British Standard 9792 Clause 15 (Assessment of fire protection measures) makes one message absolutely clear:
“You cannot accurately assess fire risk without properly understanding how a building is built and how it will behave in a fire”.
BS 9792 Clause 15 emphasises that:
Fire-resisting walls, floors, doors, ceilings, risers, voids and external walls all play a vital role in controlling fire and smoke spread. The standard highlights that poor construction, missing fire stopping, incorrectly installed services and defective compartmentation are common — even in newly built premises.
Type 1 and Type 3 FRAs generally rely on surface-level inspection, but BS 9792 stresses that many fire-critical weaknesses are hidden behind linings, above ceilings, in risers and in roof voids.
These unseen defects can completely undermine a stay-put strategy and significantly increase resident risk.
Flats and protected areas must act as fire-resisting boxes. If breaches exist — around services, in roof voids, inside ducts, or between floors — fire and smoke can spread rapidly, bypass escape routes, and compromise structural stability.
The standard requires the FRA to consider how beams, columns, modular systems and modern timber/steel structures are protected. Missing or damaged protection can threaten building stability during a fire.
If the FRA raises concerns about compartmentation, fire stopping, ventilation systems or structural fire protection, BS 9792 requires the assessor to recommend:

What is a Kaden Fire Safety Type 2 & 4 Compartmentation survey?
Type 2 passive fire protection (PFP) compartmentation survey would typically assess the compartmentation and operation of the property’s substrate, method of construction and PFP systems in the event of a fire in communal areas only.
A type 4 would extend to cover a selection of apartments as well as communal areas.
We assess the property’s ability to compartmentalise a fire and keep it contained within the room of origin. The property should be able to contain all products of fire and combustion for the designated duration specified in the tables in appendixes B & C in Approved Document B.
The development growth and spread of a fire should be restricted enabling the property to safely operate its Emergency Evacuation Policy safely and efficiently whether the property runs a “stay put- defend in place”, “total evacuation” or a “phased evacuation” policy.
The condition of all escape route walls and ceilings protecting escape routes, including any penetrating services into a property will be assessed. The party walls and all designated fire walls within residential apartments/ building are assessed as is the ceiling and floor to ensure the correct fire duration is offered. The party wall between flats will be assessed In a type 4.
The substrate construction of ceilings, floors and walls are assessed to establish if they offer the required nominal fire resistance required in accordance with The Building Regulations 2010 Approved Document B incorporating amendments.
Evaluating the fire-resisting construction of compartmentation within roof voids can also be assessed, however roof voids surveys are an additional cost unless previously agreed in the original scope of works.
Again, it is not practical or reasonable to inspect every installation, but a representative sample from each escape route should suffice.
This compartmentation survey can then be used by Fire Risk Assessors, inspecting authorities or other relevant parties to assess how the building is expected to behave in a fire situation and then this can be used to assess any associated life risk.
Compartmentation survey for buildings outside the scope of the FSO.
As stated the FSO does not apply to all buildings, but the Building Regulations do. With certain dwelling houses there is a requirement for fire protection. At Kaden Fire Safety we can provide you with the surveys and services to help satisfy Building Control.